Granny flats have become an increasingly popular solution for homeowners in Sydney seeking additional living space or a means to generate rental income. These compact self-contained units provide a practical and cost-effective way to maximise property value and offer flexible accommodation options within established residential settings. This guide outlines the essential aspects involved in building a granny flat in Sydney, including regulations, design considerations, costs, and benefits.
Understanding Granny Flats in Sydney
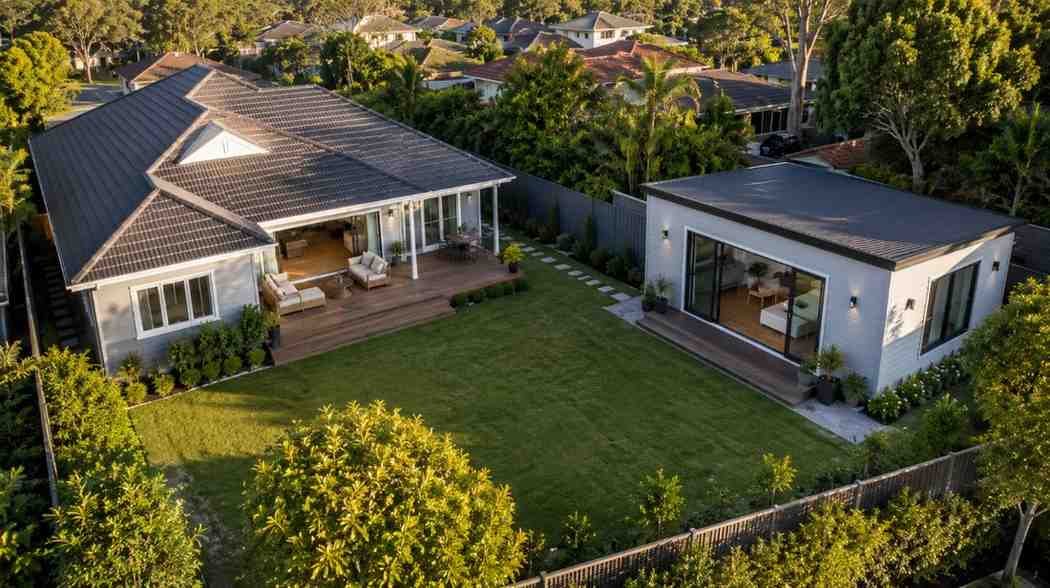
A granny flat, often known as a secondary dwelling, is a small, self-contained living area typically located on the same lot as a primary residence. These units usually include essential living spaces such as a bedroom, bathroom, kitchenette, and lounge area. In Sydney, granny flats cater to various needs, including housing ageing family members, providing a rental platform for investors, or accommodating guests.
Planning and Regulatory Requirements
Before commencing construction, it is vital to understand the planning and regulatory requirements that govern granny flats in Sydney. The New South Wales (NSW) government has established clear guidelines under the State Environmental Planning Policy (Exempt and Complying Development Codes) 2008, enabling certain granny flats to be built as complying developments, thereby simplifying the approval process.
Key conditions for exempt or complying development include the size of the granny flat maximum floor area, setback from boundaries, height limits, and site coverage. Typically, a granny flat must not exceed 60 square metres and should be located on a site with a minimum area of 450 square metres. It must also adhere to privacy and overshadowing considerations to maintain neighbourhood amenity.
Development Approval Process
Property owners can apply for development approval through the local council or seek a complying development certificate (CDC) through a private certifier. The CDC process is generally faster and less complex, provided the proposed granny flat meets all criteria. Engaging professionals familiar with local regulations is advisable to ensure compliance and prevent delays.
Design Considerations for Granny Flats
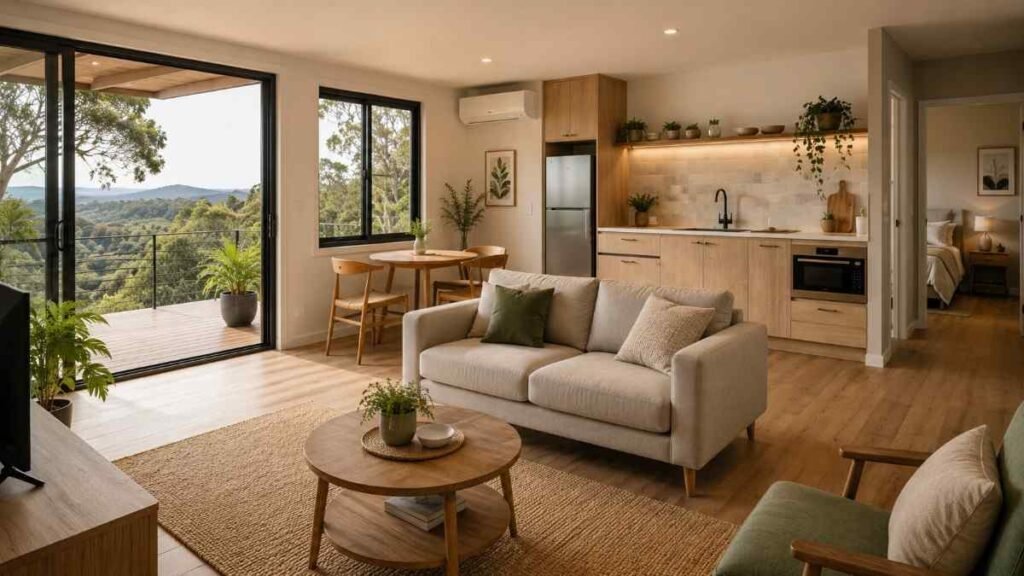
Successful granny flat design balances functionality, comfort, and aesthetics within limited space. Common design elements include open-plan living areas, efficient storage solutions, and natural lighting enhancements. When planning a granny flat in Sydney, considerations such as orientation to maximise sunlight, privacy screening, and integration with existing visual landscaping are important.
Materials and finishes should complement the primary dwelling, maintaining visual harmony across the property. Additionally, incorporating energy-efficient features like insulation, double-glazed windows, and solar panels contributes to sustainability and reduces running costs.
Accessibility Features
Given their original purpose, granny flats often serve older occupants or individuals with mobility challenges. Including accessibility features such as level thresholds, wider doorways, non-slip flooring, and grab rails in bathrooms can improve functionality, safety and safeguard your home. These adaptations enhance the long-term usability of the unit.
Costs Associated with Building a Granny Flat in Sydney
The cost of building a granny flat in Sydney varies depending on factors such as size, design complexity, material quality, and site conditions. On average, prices range from AUD 120,000 to AUD 250,000. Included in this estimate are design fees, council approvals, construction, utility connections, and landscaping.
Engaging with a reputable builder specialising in granny flat Sydney construction can provide accurate pricing and project timelines. It is important to obtain multiple quotes and thoroughly review contract details to avoid unexpected expenses.
Potential Financial Benefits
In addition to enhancing property value, building a granny flat offers opportunities for rental income. The demand for affordable, convenient rental units in Sydney remains high, making granny flats attractive to tenants such as students, young professionals, or small families with proper home safety measures. Some homeowners choose to accommodate elderly relatives, reducing care and accommodation costs.
Site Preparation and Construction
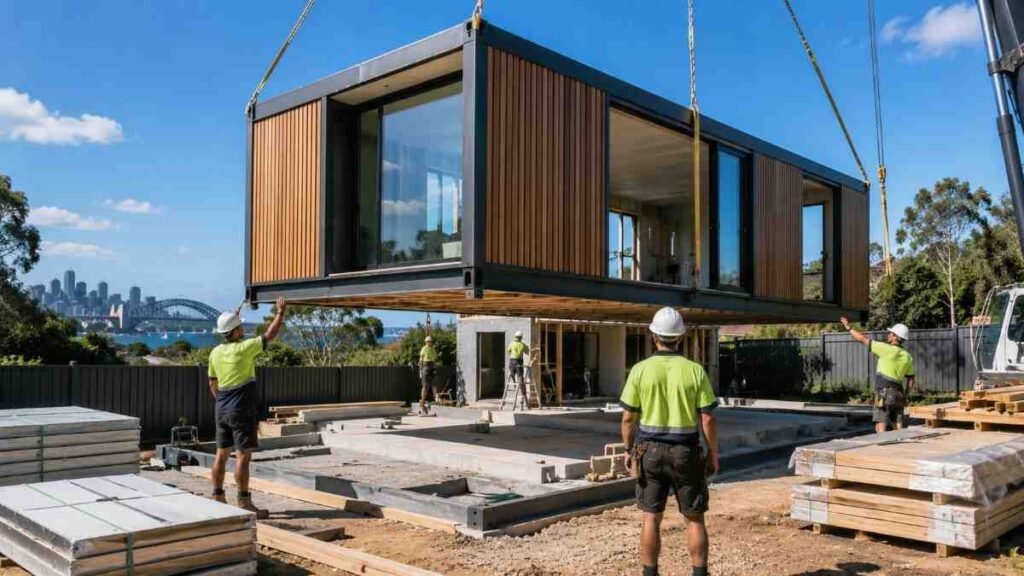
Site preparation involves clearing, levelling, and ensuring adequate drainage to provide a stable foundation. Utilities such as water, electricity, sewage, and internet require connection or extension from the main dwelling. Proper coordination with service providers is essential to avoid construction delays.
The construction phase typically takes between three and six months, depending on the build method and site accessibility. Options include traditional brick-and-mortar, timber frame, or modular construction. Modular granny flats offer reduced build times and can be less disruptive on site.
Choosing a Builder
Selecting an experienced builder with a strong reputation in granny flat construction helps ensure quality outcomes. Reviewing previous projects, seeking customer testimonials, and verifying builder licences and insurances provides peace of mind. Builders may also assist with navigating planning approvals and complying with local council requirements.
Legal and Insurance Considerations
Homeowners should inform their building insurer about the new granny flat construction to update coverage accordingly. Additionally, tenancies arising from granny flat rentals are subject to NSW tenancy laws, requiring appropriate lease agreements and adherence to tenant rights.
It is advisable to consult with legal professionals to clarify any potential impacts on property rights, strata schemes, or homeowners’ association rules before proceeding.
Environmental and Sustainability Benefits
Incorporating sustainable design principles in granny flats can reduce energy consumption and environmental impact. Installing solar panels, rainwater tanks, and energy-efficient appliances supports greener living. Well-insulated walls and roofs minimise heat loss, thereby enhancing comfort and reducing utility costs.
Urban Density and Housing Affordability
Granny flats contribute to increased urban density without significantly altering neighbourhood character. They provide affordable housing solutions with improved home security in Sydney’s competitive real estate market, helping to meet growing demand for flexible living options close to amenities and public transport.
Conclusion
Building a granny flat in Sydney is a practical investment that offers multiple benefits, from accommodating family members to generating rental income. Understanding regulatory frameworks, optimising design, and engaging professional builders are key steps to successful development. Prospective homeowners should consider all aspects, including budget, site suitability, and intended use, to ensure a well-planned and compliant granny flat that enhances property value and lifestyle.
For those interested in exploring options and obtaining expert advice, consulting specialised companies accessible through granny flat Sydney services will provide valuable insights and assistance throughout the building process.